
New Construction
Address
112 Dwire Drive, La Porte, TX
Price
$ 329,000
Property Attributes
- MLS#27720315
- TypeSingle Family
- Listing Status Active
- CountyHarris
- CityLa Porte
- Area7 La Porte/Shoreacres
- NeighborhoodBay Oaks
- Zip77571
- Style
- Year Built2026
- Taxes$ 1824
- Price$ 329,000
- Bedrooms4
- Full Bathrooms2
- Half Bathrooms0
- Sqr Footage1648
- Lot Size0.1102 Acres
Data Source:
Houston Association of REALTORS® (HAR)
Property Description
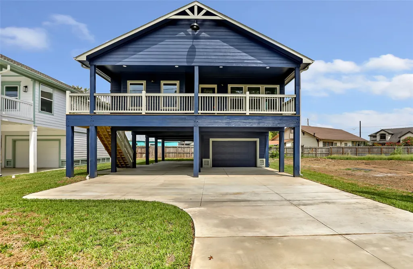
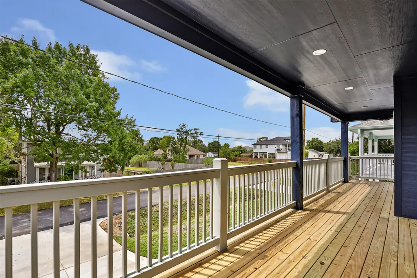
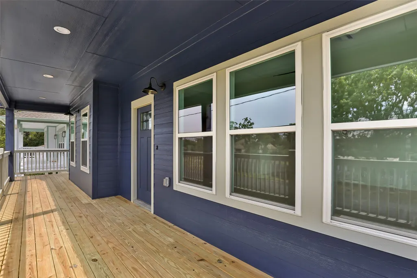
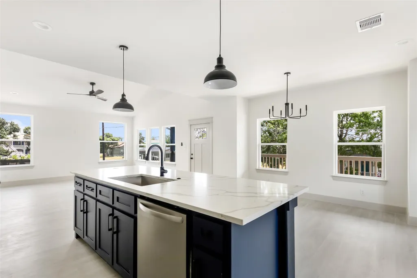
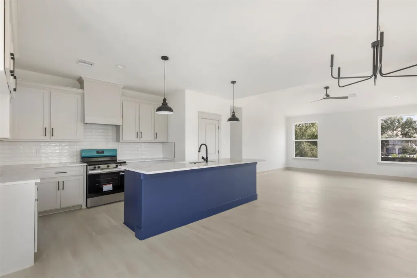
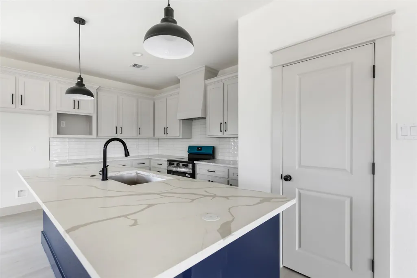
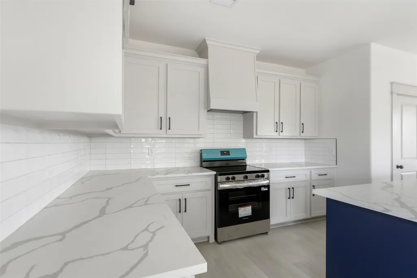
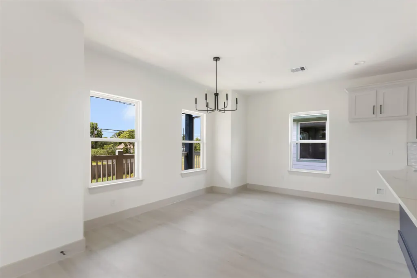
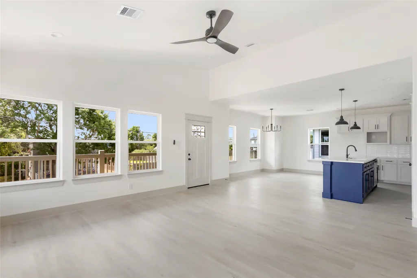
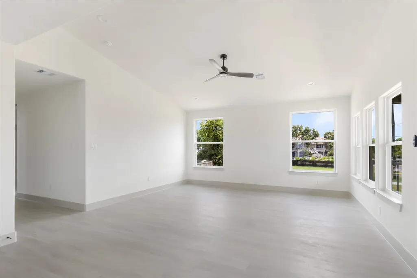
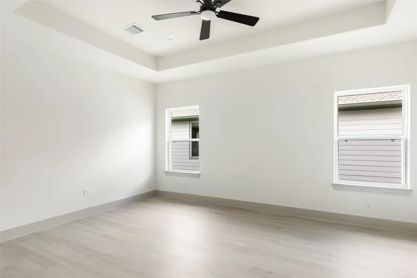
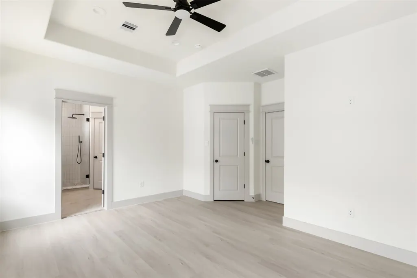
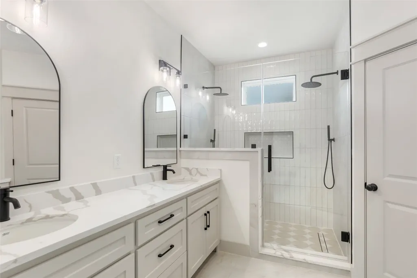
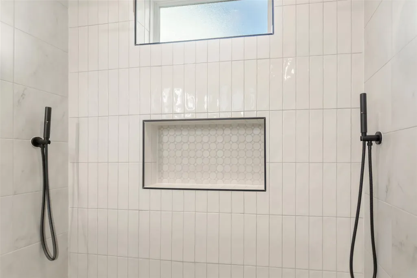
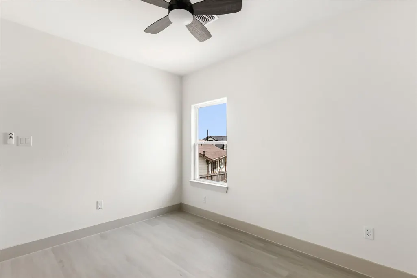
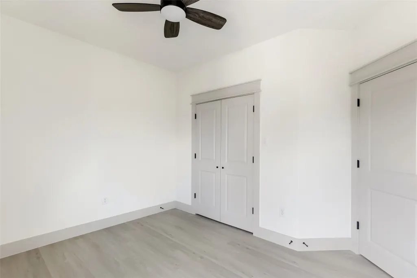
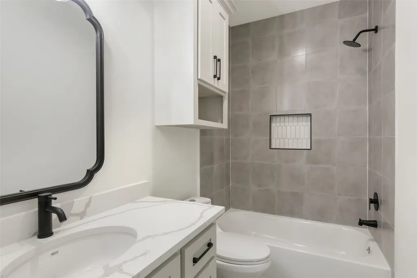
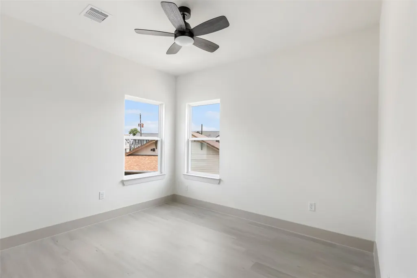
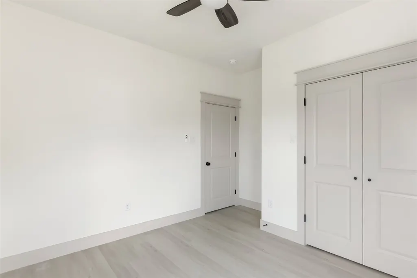
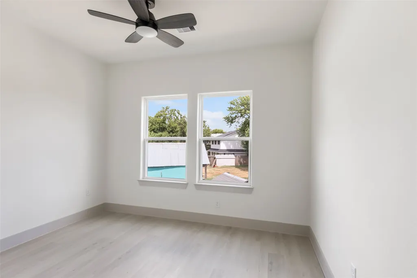
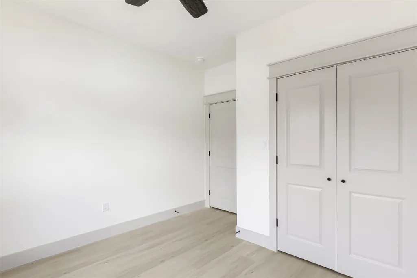
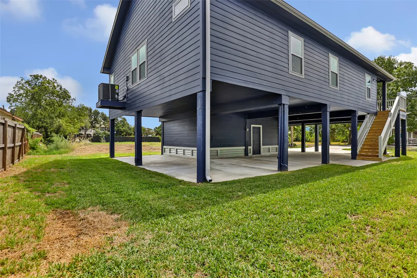
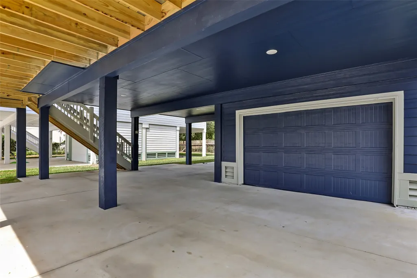
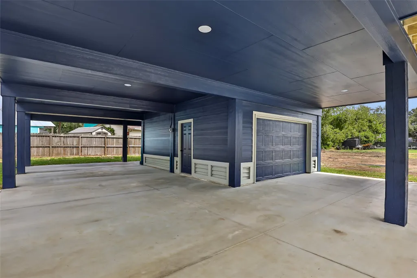
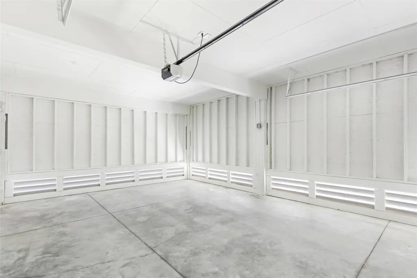
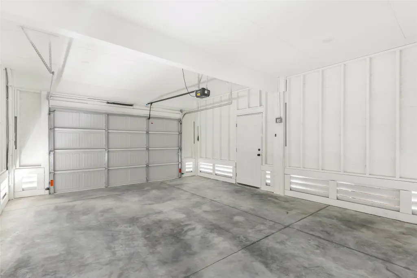
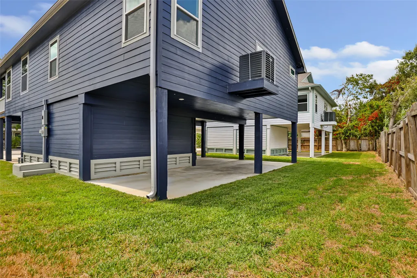
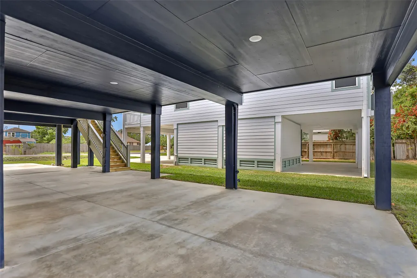
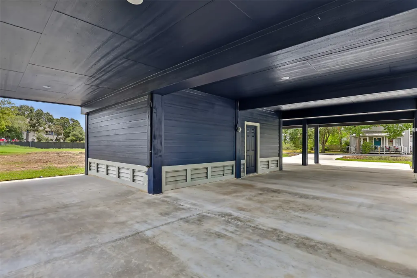
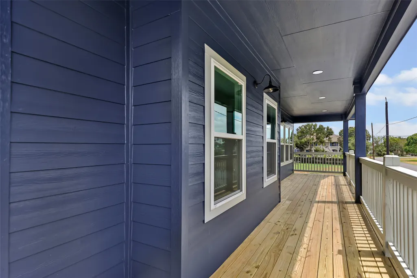
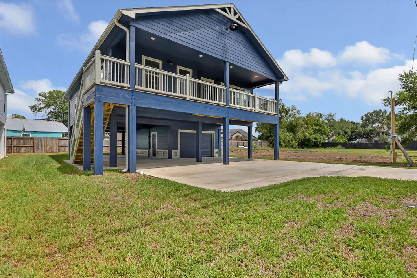
Discover the perfect blend of modern design and coastal living in this new construction home by the bay. Residents enjoy private access to a dedicated fishing park and pier, offering a special place to fish and relax. Thoughtfully designed, this energy-efficient residence combines comfort, style, and functionality with an open-concept layout, laminate flooring, and quality finishes throughout. The beautifully appointed kitchen serves as the heart of the home, featuring quartz countertops, soft-close cabinetry, stainless steel appliances, a designer tile backsplash, and an oversized island ideal for entertaining. The primary suite provides a peaceful escape with a luxurious en-suite bath. Quartz vanities, designer tile, and matte black fixtures add refined touches to the home's bathrooms. Outside, the covered front porch creates an inviting spot to relax and enjoy the bay breezes. The elevated design offers convenient covered parking, an oversized garage, and generous storage below.
| Elementary School | Middle School | High School |
|---|---|---|
| BAYSHORE ELEMENTARY SCHOOL Elementary School | LA PORTE J H Middle School | LA PORTE HIGH SCHOOL High School |
| Price History | |
|---|---|
| 9/5/2026 | Listed $329,000 |
General Features
| Country | US |
|---|---|
| Sewer | Public Sewer |
| Heating | Central,Electric |
| Cooling | Central Air,Electric |
| Roof | Composition |
| Appliances | Dishwasher,Electric Oven,Electric Range,Disposal,Microwave |
| Garage Spaces | 1 |
| Patio/Porch Features | Covered,Deck,Patio,Porch |
| Architectural Style | Traditional |
| Security Features | Smoke Detector(s) |
| Construction Materials | Cement Siding |
| Exclusions | None |
| Year Built | 2026 |
| Stories Count | 1 |
| Levels | One |
| Property Subtype | Detached |
| Tax Year | 2025 |
| County | Harris |
| New Construction | true |
| Property Type | Residential |
| Attached Garage | true |
| Energy Efficient | Doors,HVAC,Insulation,Lighting,Thermostat,Windows |
| Subdivision Name | Bay Oaks |
| Facing Direction | South |
| Garage Y/N | true |
| Total Rooms | 6 |
| Full Baths | 2 |
| Status | Active |
| Directions | From TX-146 South. Exit Fairmont Parkway and stay on the TX-146 S feeder road. Turn Left on Wharton Weems Blvd and Right on Broadway St (Spur 501): Turn Left onto Dwire Dr. |
| ModificationTimestamp | 2026-09-14T02:29:24.853-00:00 |
| High School | LA PORTE HIGH SCHOOL |
| City | La Porte |
| Disclosures | Other |
| High School District | 35 - La Porte |
| MLS Area | 7 |
| Lot Size Units | Square Feet |
| Elementary School | BAYSHORE ELEMENTARY SCHOOL |
| Tax Annual Amount | 1824 |
| Middle/Junior High School | LA PORTE J H |
| Property Condition | Under Construction |
| MLS Area Minor | La Porte/Shoreacres |
| Lease Considered Y/N | false |
| Virtual Tour | https://youtu.be/t751MhSYY3c |
| Builder Name | Righty Tighty LLC |
| Standard Status | Active |
| Occupancy Type | Vacant |
| Middle/Junior School District | 35 - La Porte |
| Elementary School District | 35 - La Porte |
| Year Built Source | Builder |
| PostalCity | La Porte |
| Legal Description | LTS 4 BLK 13 BAY OAKS |
Interior Features
| Interior Amenities | All Bedrooms Down,Double Vanity,En Suite Bathroom,High Ceilings,Kitchen Island,Kitchen/Family Room Combo,Main Level Primary,Quartz Counters,Self-closing Cabinet Doors,Self-closing Drawers,Tub Shower,Vanity,Vaulted Ceiling(s),Walk-In Pantry,Ceiling Fan(s),Living/Dining Room,Programmable Thermostat |
|---|---|
| Flooring | Laminate,Tile |
| Air Conditioning Y/N | true |
| Heating Y/N | true |
| Window Features | Low-Emissivity Windows |
| Fireplace Y/N | false |
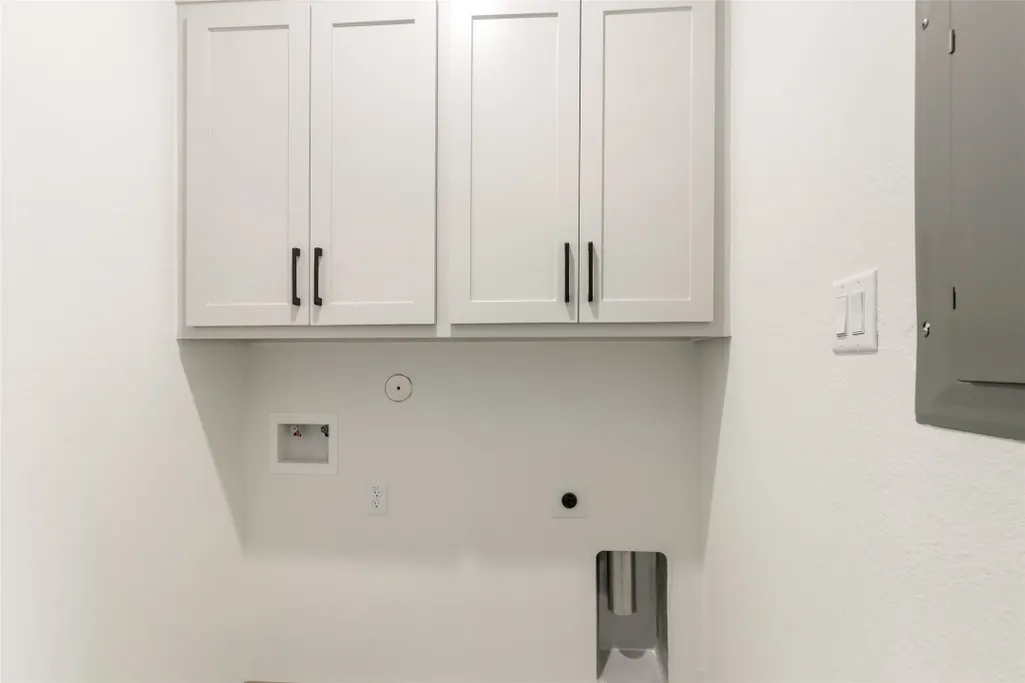
| Laundry Features | Washer Hookup,Electric Dryer Hookup |
| Total Bedrooms | 4 |
| Room Type | Breakfast Room/Nook,Entry/Foyer,Living Room,Utility Room |
| LivingAreaSource | Builder |
| Total Baths | 2 |
| Bedrooms Possible | 4 |
Exterior Features
| Exterior Amenities | Covered Patio,Porch,Patio |
|---|---|
| Parking Features | Additional Parking,Attached,Garage,Garage Door Opener,Oversized |
| Lot Features | Subdivision |
| Water Source | Public |
| Lot Size Area | 4800 |
| Building Area Total | 1648 |
| Lot Dimensions | 50 x 96 |
| Lot Size Acres | 0.1102 |
| Road Surface Type | Asphalt |
| Lot Size Source | Appraiser |
| Door Features | Insulated Doors |
| Private Pool | false |
Amenities
- Foreclosure
- Views
- Short Sale
- New Construction
- Adult 55+
- Lease To Own
- No HOA Fees
- Furnished
- Primary On Main
- Air Conditioning
- Seller Finance
- Green
- Fixer Upper
- Horse
- Golf
- Fireplace
- Deck
- Garage
- Basement
- Pool
Property vs Single Family Average in 77571
Price
Taxes
Year Built

 The information being provided by Houston Association of REALTORS, Inc. is for the consumer's personal, non-commercial use and may not be used for any purpose other than to identify prospective properties consumers may be interested in purchasing. Any information relating to real estate for sale referenced on this web site comes from the Internet Data Exchange (IDX) program of the Houston Association of REALTORS, Inc. This web site may reference real estate listing(s) held by a brokerage firm other
 All information deemed reliable but not guaranteed. All properties are subject to prior sale, change or withdrawal. Neither listing broker(s) or information provider(s) shall be responsible for any typographical errors, misinformation, misprints and shall be held totally harmless. Listing(s) information is provided for consumer's personal, non-commercial use and may not be used for any purpose other than to identify prospective properties consumers may be interested in purchasing. The data relating
